54 Summit St, Boston, MA 02136
- $819,000
- 4
- BD
- 2
- BA
- 1,562
- SqFt







- List Price
- $819,000
- Status
- NEW
- MLS#
- 73560032
- Bedrooms
- 4
- Bathrooms
- 2
- Full Baths
- 2
- Living Area
- 1,562
- Lot Size (Acres)
- 0.11
- Style
- Bungalow
- Year Built
- 1920
Property Description
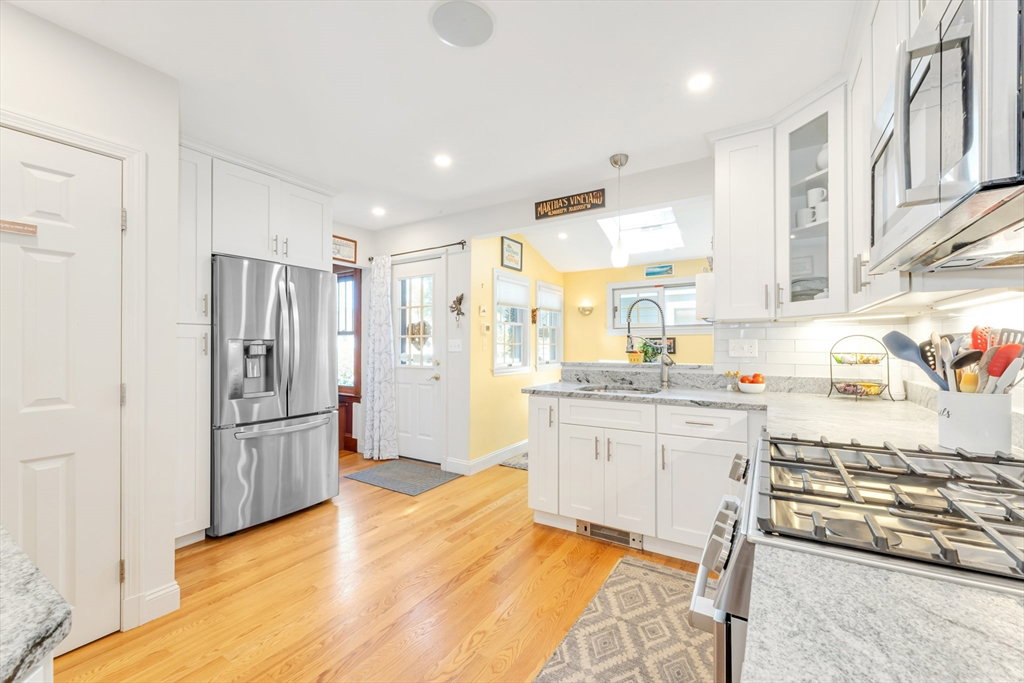
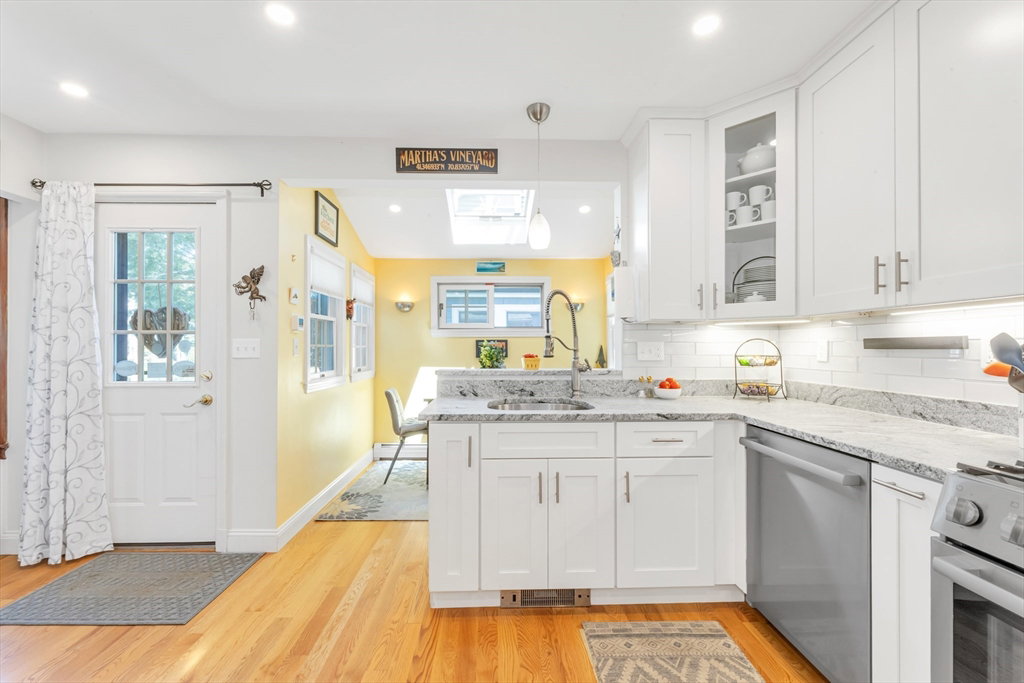
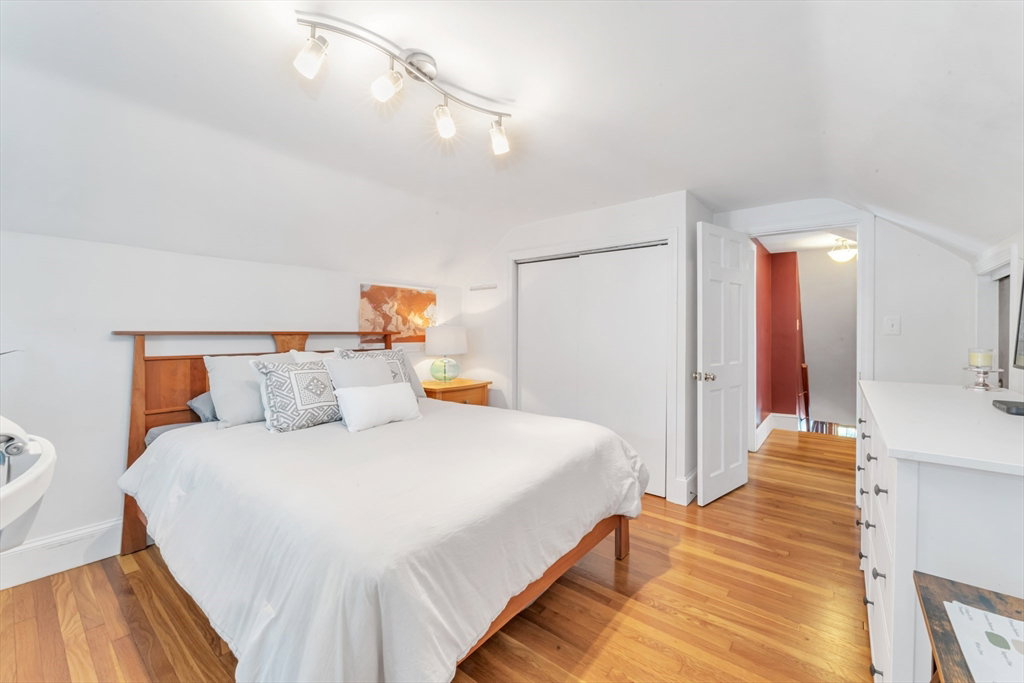
A beautifully appointed craftsman bungalow set in a garden paradise! Beauty inside and out, the welcoming foyer features elegant French doors that open to a comfortable living room complete with custom built-ins, gleaming hardwood floors, and triple windows that fill the room with natural light. The original woodwork and an arched doorway leading into the formal dining room add unique historic style. The bright, modern white kitchen features stainless steel appliances, premium granite counters with a leathered finish, ample counter space, and an intimate dining area. The flexible main level boasts a rare, roomy first-floor bedroom alongside a versatile bonus room—perfect for a bedroom, den, home office, playroom, or in-law suite. The ultra-modern full bathroom equipped with all the bells and whistles adds a perfect touch. All you want for Comfort & Pleasure.Upstairs, the second level offers two additional spacious bedrooms and a second modern bath. Step outside to experience the "Garden of Envy!" Bursting with mature flowers and expansive green space, the backyard is an idyllic retreat to relax, dine with friends, or host large family gatherings amid nature. Great for kids and pets alike, the outdoor space is just as spectacular as the interior. The stone pathway surrounds this garden and leads to the 2car tandem garage. This and the fully updated utilities, offers total peace of mind to the new owner. Enjoy a truly unique urban-suburban lifestyle: three neighborhood commuter rail stations, local bus routes, protected conservation areas, public tennis courts, and a neighborhood downtown district featuring local restaurants and a Community theater. Easy access to major highways completes this perfect package.
/u.realgeeks.media/lauraagblekpe/lauraAheadshot.png)
Additional Information
- Area
- Hyde Park
- Taxes
- $6,451
- Interior Features
- Closet/Cabinets - Custom Built, Entry Hall
- Parking Description
- Attached, Paved Drive, Off Street
- Water
- Public
- Sewer
- Public Sewer
- Elementary School
- Choice
- Middle School
- Choice
- High School
- Choice/Exam
Mortgage Calculator
Listing courtesy of Listing Agent: Pat Tierney from Listing Office: Insight Realty Group, Inc..
The property listing data and information, or the Images, set forth herein were provided to MLS Property Information Network, Inc. from third party sources, including sellers, lessors, landlords and public records, and were compiled by MLS Property Information Network, Inc. The property listing data and information, and the Images, are for the personal, non commercial use of consumers having a good faith interest in purchasing, leasing or renting listed properties of the type displayed to them and may not be used for any purpose other than to identify prospective properties which such consumers may have a good faith interest in purchasing, leasing or renting. MLS Property Information Network, Inc. and its subscribers disclaim any and all representations and warranties as to the accuracy of the property listing data and information, or as to the accuracy of any of the Images, set forth herein.