46 Hunt Dr, Stoughton, MA 02072
- $1,295,000
- 3
- BD
- 4
- BA
- 3,397
- SqFt










- List Price
- $1,295,000
- Status
- ACTIVE
- MLS#
- 73559191
- Bedrooms
- 3
- Bathrooms
- 4
- Full Baths
- 3
- Half Baths
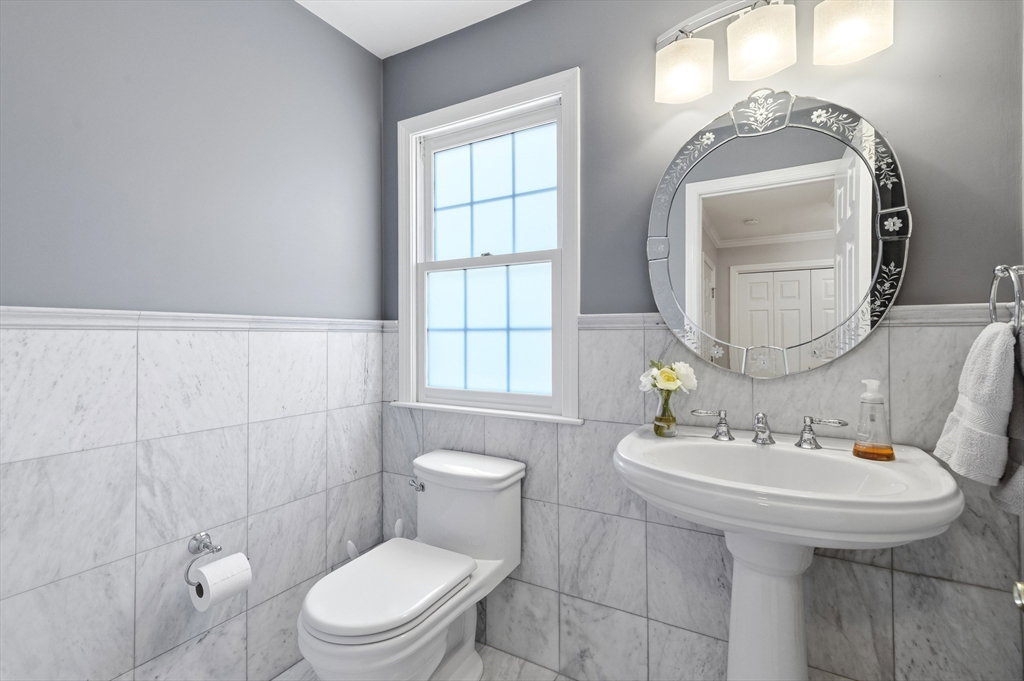
- 1
- Living Area
- 3,397
- Lot Size (Acres)
- 0.6900000000000001
- Style
- Colonial
- Year Built
- 1998
Property Description
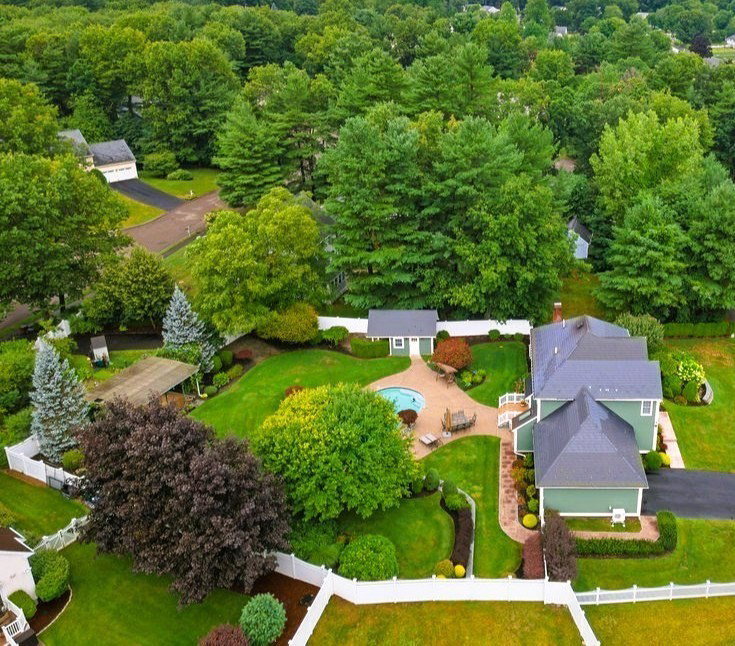
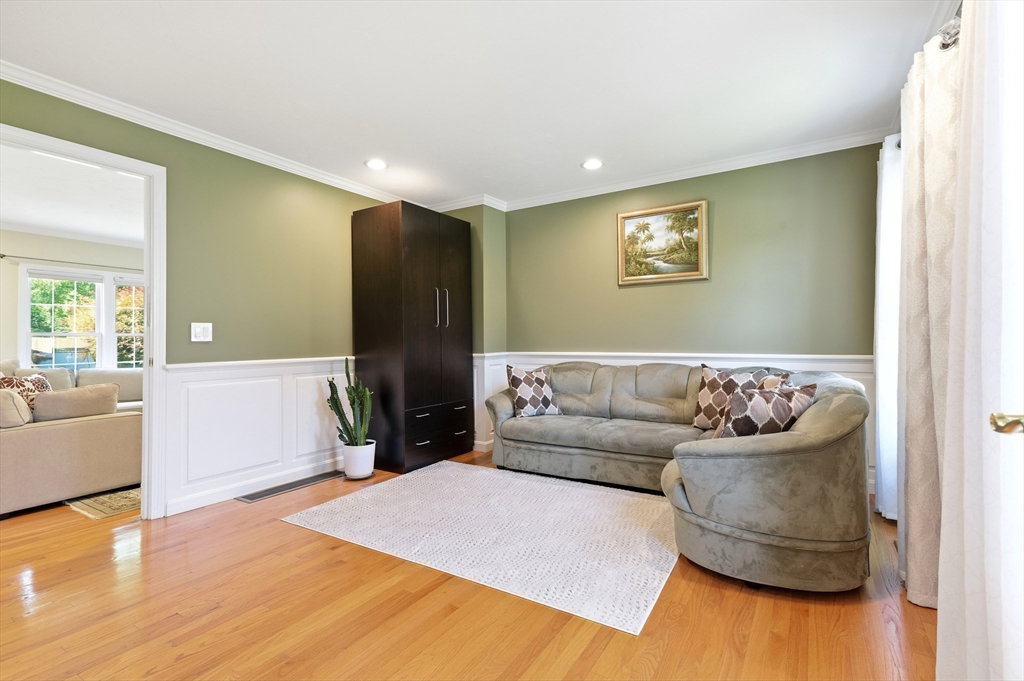
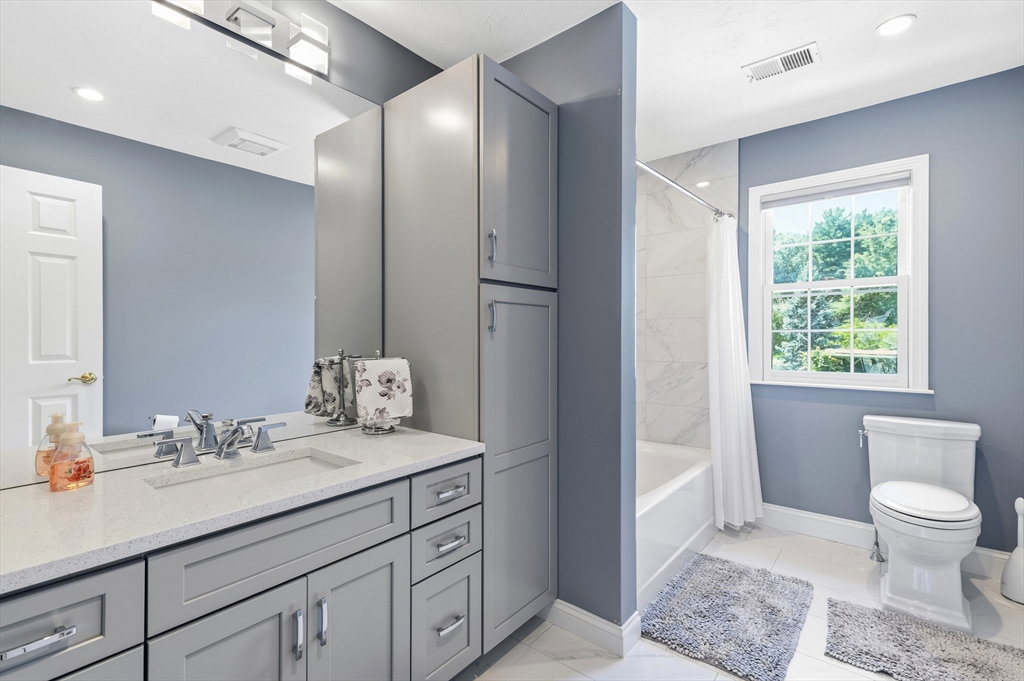
This commanding Hunt Drive colonial sits on a private, landscaped 0.69-acre cul-de-sac lot and offers a larger above-grade footprint than recent nearby sales. The main level showcases a bright, open-concept layout with a spacious kitchen and a grand family room featuring cathedral ceilings, a fireplace, and direct deck access. Upstairs, three generous bedrooms include a well-appointed primary suite with a walk-in closet. The fully finished, walk-out lower level significantly expands the living space, creating a versatile footprint ideal for a home office, media room, or multi-generational guest suite with a private full bathroom and a direct exit to the fully fenced yard. The expansive property features rare dual-street accessibility, offering exceptional potential for a detached guest house or accessory structure subject to buyer due diligence and municipal permitting. MINUTES TO: New High School, Routes 24/I-93/I-95, Crescent Ridge, & Cobbs Corner. PREMIUM FEATURES INCLUDED: Heated In-Ground Pool, Wooden Shed, Private Well, 15-Zone Irrigation, Mirrored Wet Bar, Island Fridge, Trash Compactor, Wall TV, Heated Bath Floors, Aluminum Metal Roof, Tankless Water Heater, Well, EV-Ready Heated Garage w/ Negotiable Car Lift, Town Sewer.
/u.realgeeks.media/lauraagblekpe/lauraAheadshot.png)
Additional Information
- Taxes
- $9,987
- Interior Features
- Bathroom - Full, Bathroom, Sitting Room, Office, Wet Bar, Finish - Sheetrock
- Parking Description
- Attached, Paved Drive, Off Street
- Pool Description
- Pool - Inground Heated
- Water
- Public
- Sewer
- Public Sewer
- Elementary School
- Joseph H. Gibbons Elementary
- Middle School
- O'donnell Middle School
- High School
- Stoughton High School
Mortgage Calculator
Listing courtesy of Listing Agent: Arif Askerov from Listing Office: Homes-R-Us Realty of MA, Inc..
The property listing data and information, or the Images, set forth herein were provided to MLS Property Information Network, Inc. from third party sources, including sellers, lessors, landlords and public records, and were compiled by MLS Property Information Network, Inc. The property listing data and information, and the Images, are for the personal, non commercial use of consumers having a good faith interest in purchasing, leasing or renting listed properties of the type displayed to them and may not be used for any purpose other than to identify prospective properties which such consumers may have a good faith interest in purchasing, leasing or renting. MLS Property Information Network, Inc. and its subscribers disclaim any and all representations and warranties as to the accuracy of the property listing data and information, or as to the accuracy of any of the Images, set forth herein.